 VastuVidhi
What is
Vastu?
One way to read a home through direction and placement. Explore the symbolic map, then see how those ideas relate to actual rooms.
Explore the map ↓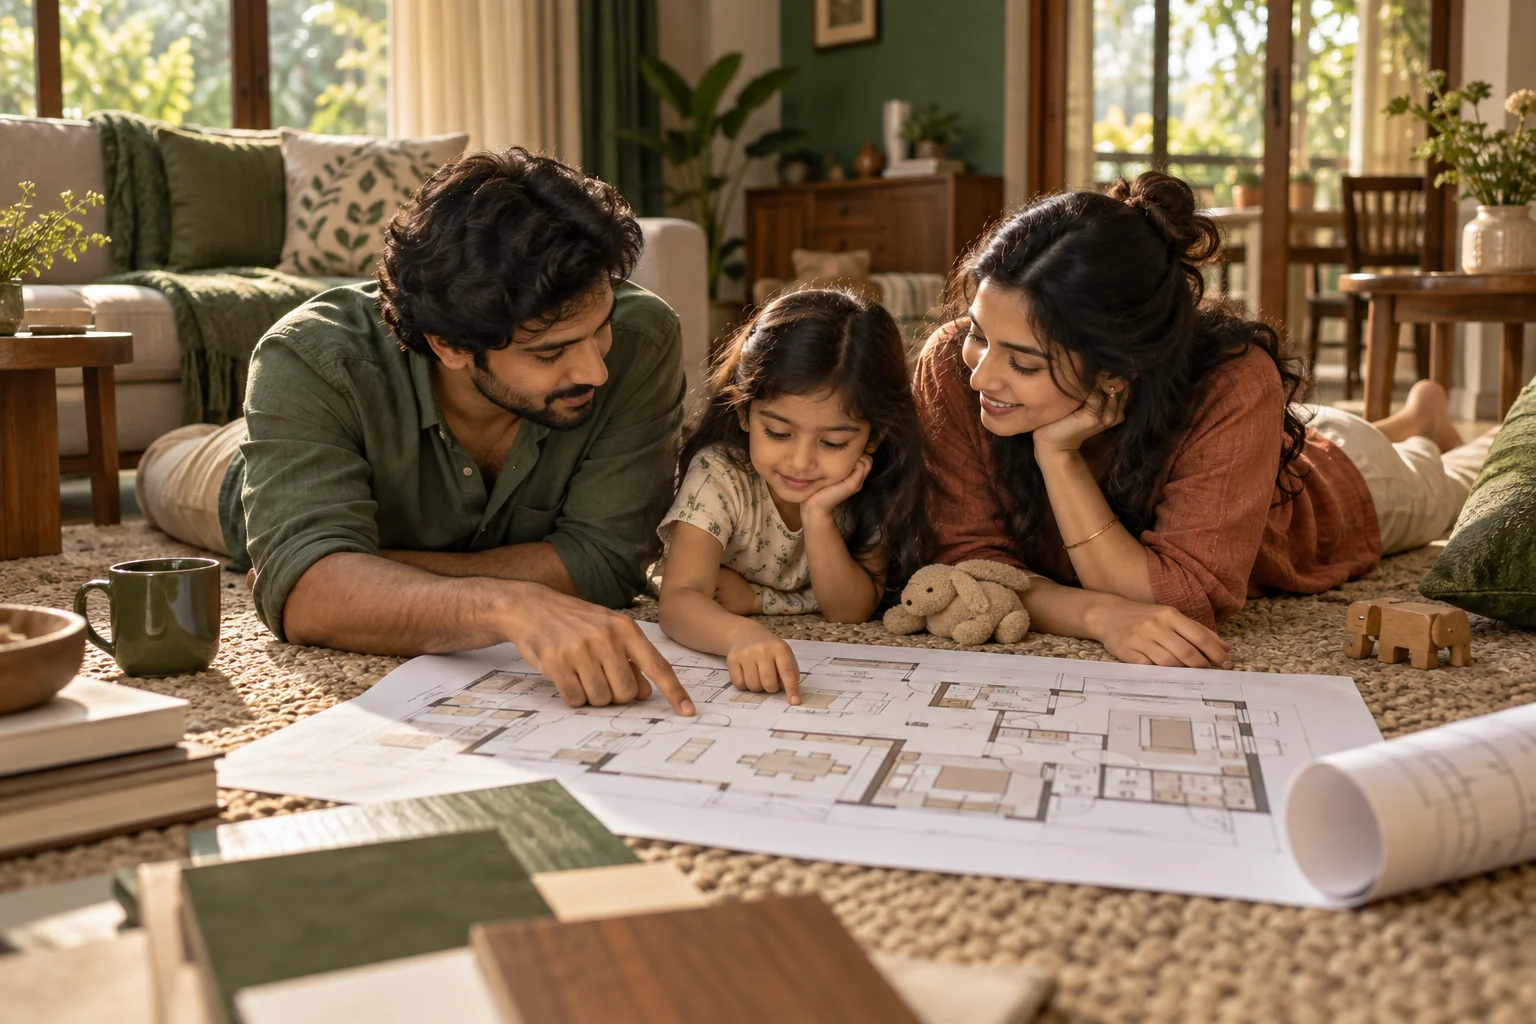
Vastu Shastra is a tradition of planning built spaces. Historical texts discuss houses and settlements, orientation and proportion. Modern readings bring that framework to flats and houses—room by room, not as a prediction about a person.
Start with a map
of the whole home.
The Vastu Purusha Mandala represents an ordered space. Select a part of the plan to see a common interpretation. Examples vary across texts and traditions.
ILLUSTRATIVE / NOT A PRESCRIPTION FOR A FLOOR PLAN
Room to breathe.
Many Vastu traditions pay particular attention to the centre, the Brahmasthan, as the organising point of the plan. That does not mean a flat needs an empty room at its centre.
Fire in a room.
People at a table.
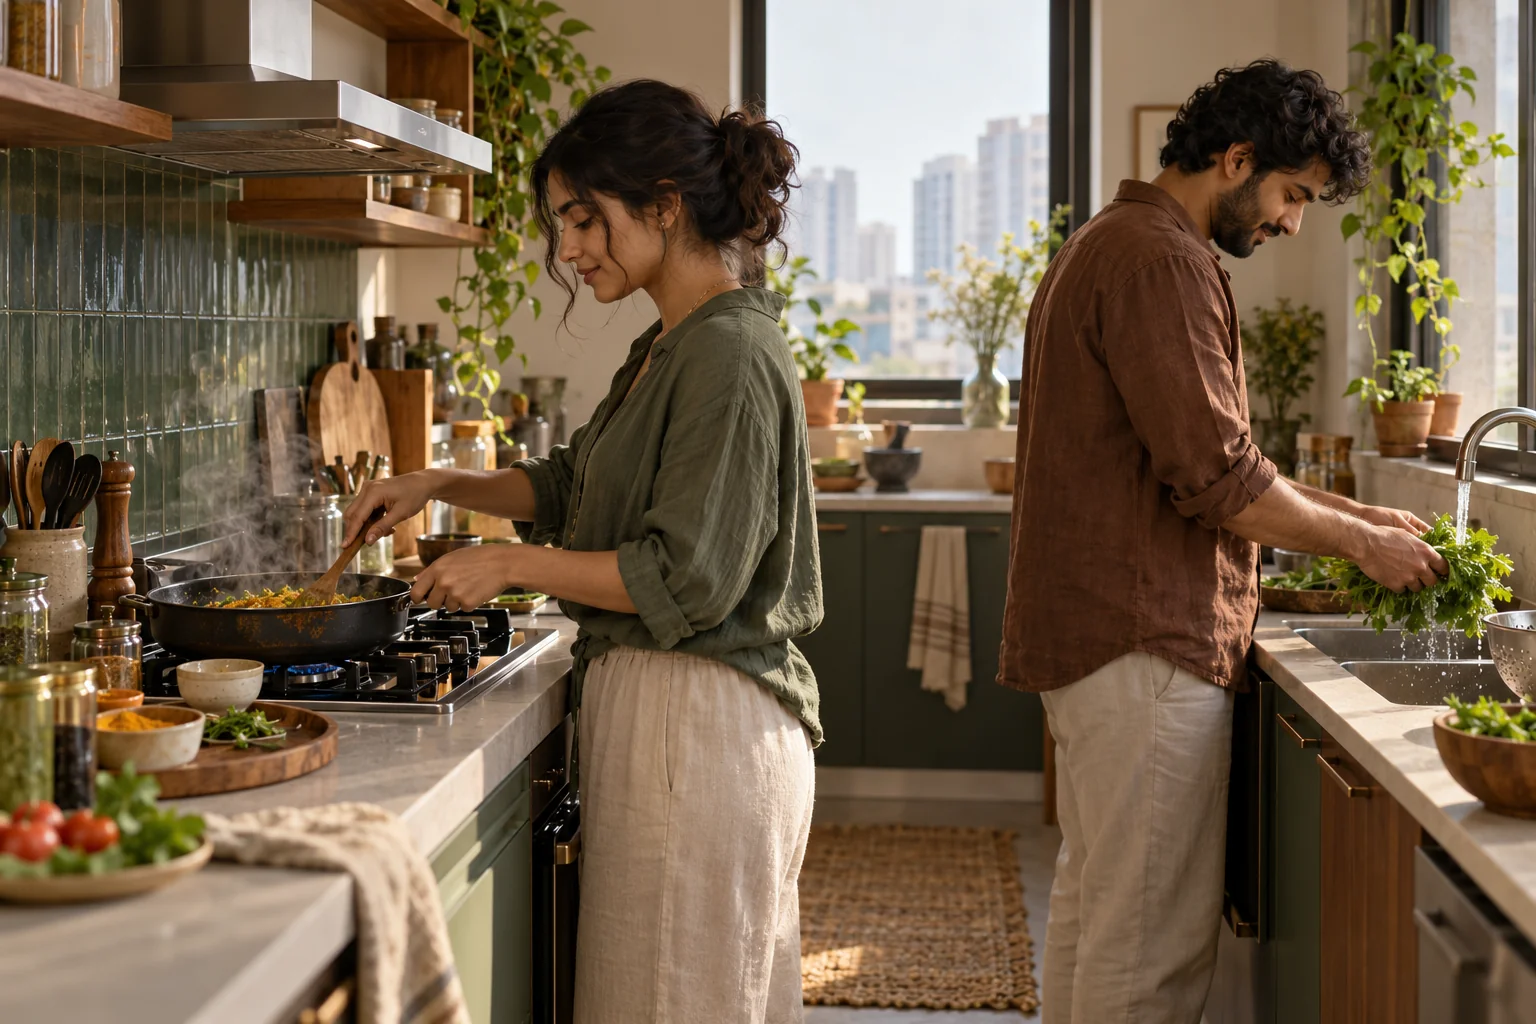
The southeast is often associated with fire in contemporary Vastu guidance, so a kitchen may be discussed there. It is an interpretive association, not proof that a different kitchen will harm a family.
Now look at the actual kitchen: where does daylight enter, can steam and cooking smoke escape, and does the layout make preparing a meal easier? Direction is part of that conversation, but climate, openings and daily use matter too.
See the physical side